
Just Listed






Address
5029 Pee Dee Hwy., Conway, SC
Price
$ 499,000
Property Attributes
- MLS#2623336
- TypeSingle Family
- Listing Status Active
- CountyHorry
- CityConway
- Area22A Conway Area--Southwest side of Conway between
- NeighborhoodNot within a Subdivision
- Zip29527
- Style
- Year Built2023
- Price$ 499,000
- Bedrooms3
- Full Bathrooms3
- Half Bathrooms0
- Sqr Footage1700
- Lot Size5.22 Acres
Data Source:
Coastal Carolinas MLS (CCARMLS)
Property Description
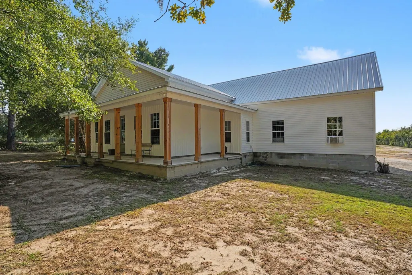
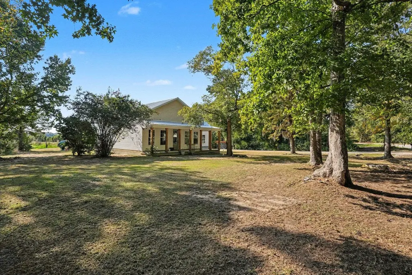
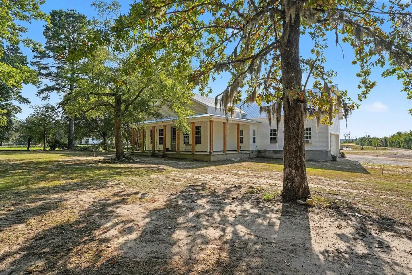
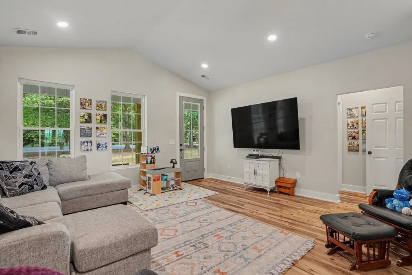
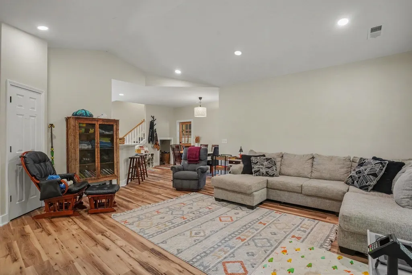
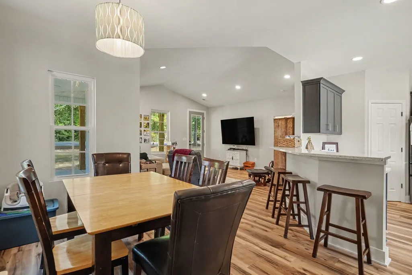
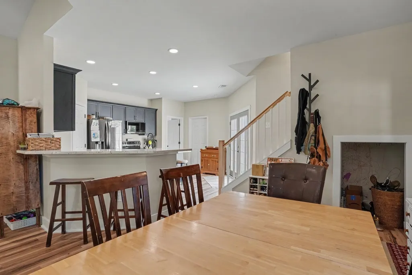
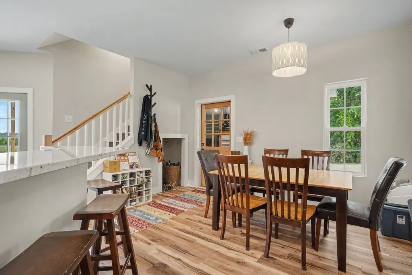
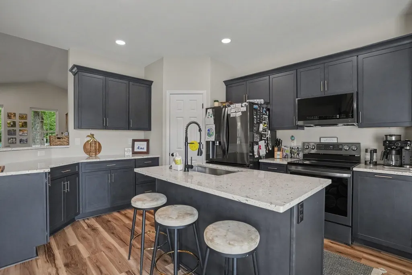
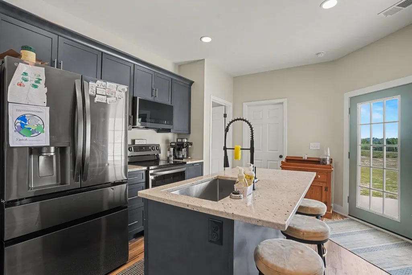
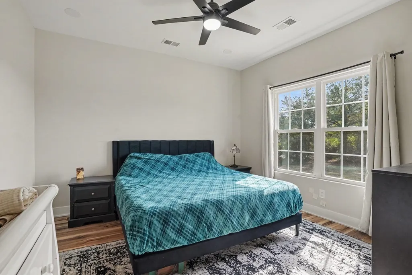
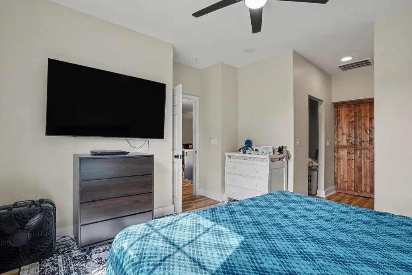
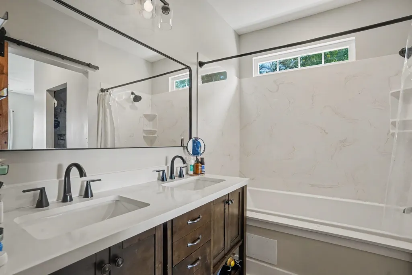
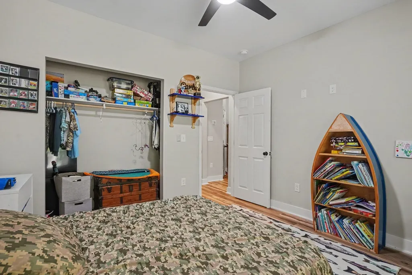
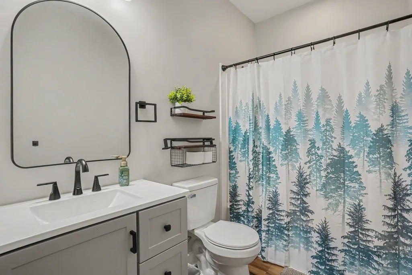
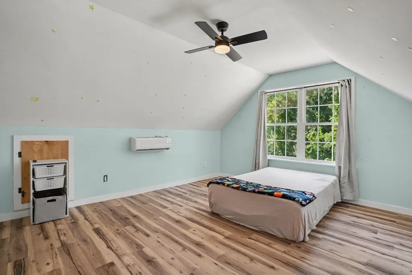
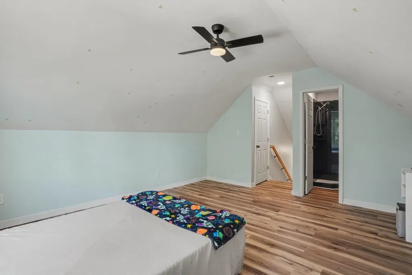
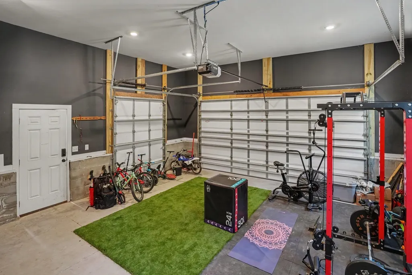
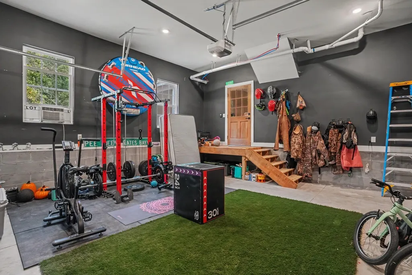
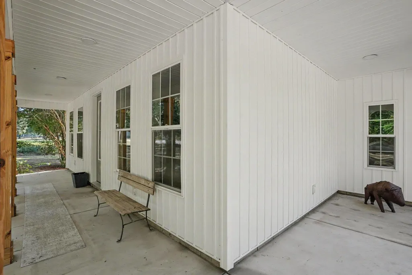
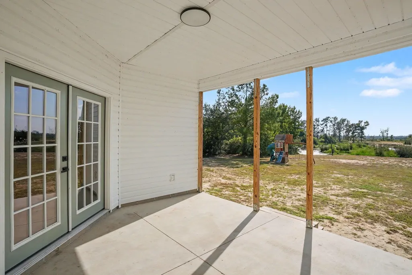
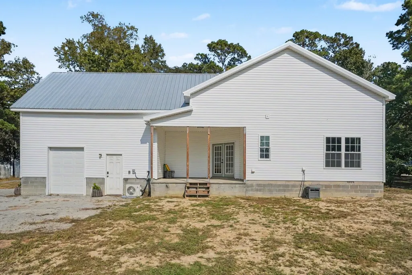
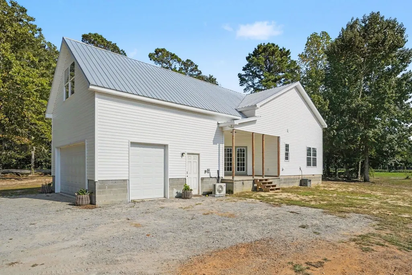
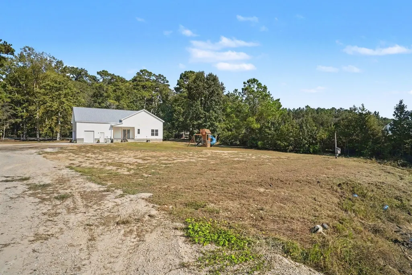
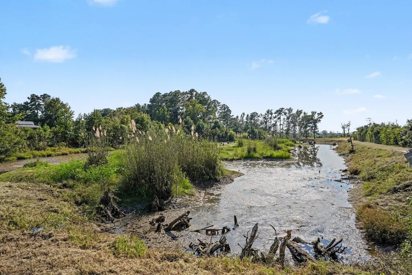
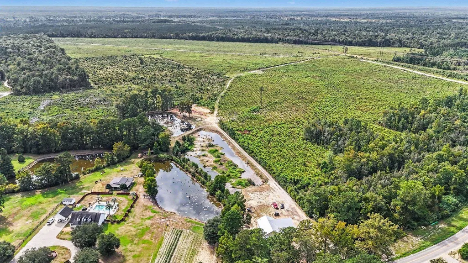
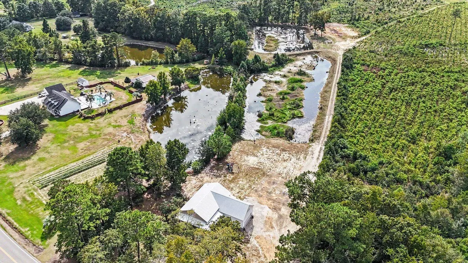
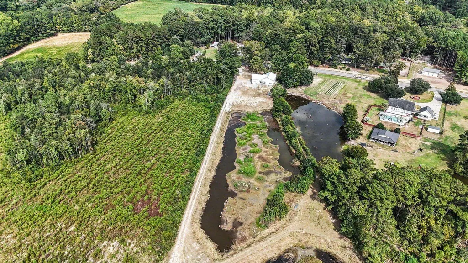
Custom contemporary country home on 5.22 acres with two ponds and a metal roof built to last. Built three years ago, this home pairs a clean exterior with a simple, functional layout. The metal roof gives it a contemporary country look and long-term durability, and the vinyl siding keeps upkeep low. Nothing needs to be done before you move in. Inside, 1,700 heated square feet are laid out for easy daily living. The primary bedroom is on the first floor, and luxury vinyl plank flooring runs throughout. The kitchen has quartz countertops and stainless steel appliances. Upstairs, a custom handrail and wood stairway lead to a private room with its own 3/4 bath, suited for an office, guest space, or bedroom. Front and back covered porches face land and water. A 1.3-acre pond sits behind the house, and a second 0.88-acre pond is at the rear of the property. It's a quiet setting with space and privacy, and 20 minutes from downtown Conway. The 487 sq ft attached 2-car garage has a golf cart door and a window unit for climate control. There's room for a detached workshop or additional storage. Move-in ready. Low maintenance. Room to grow. Schedule your showing of 5029 Pee Dee Hwy today.
| Elementary School | Middle School | High School |
|---|---|---|
| Pee Dee Elementary School Elementary School | Whittemore Park Middle School Middle School | Conway High School High School |
| Price History | |
|---|---|
| 9/21/2026 | Listed $499,000 |
General Features
| Heating | Central,Electric,Forced Air |
|---|---|
| Cooling | Central Air |
| Possession | Closing |
| Appliances | Dishwasher,Disposal,Microwave,Range,Refrigerator,Dryer,Washer |
| Zoning | FA |
| Garage Spaces | 2 |
| Patio/Porch Features | Rear Porch,Front Porch |
| Architectural Style | Contemporary |
| Year Built | 2023 |
| Property Subtype | Detached |
| Assoc Fee Paid Per | Monthly |
| County | Horry |
| Property Type | Residential |
| HOA | false |
| Attached Garage | true |
| Subdivision Name | Not within a Subdivision |
| Garage Y/N | true |
| Full Baths | 3 |
| Status | Active |
| Directions | West on Cates Bay Hwy from 701/Janet Rd. South on Pee Dee Hwy. Home is on the right. |
| High School | Conway High School |
| City | Conway |
| MLS Area | 22A Conway Area--Southwest side of Conway between 378 and 701 |
| Elementary School | Pee Dee Elementary School |
| Property Attached Y/N | false |
| Home Warranty Y/N | false |
| Middle/Junior High School | Whittemore Park Middle School |
| Property Condition | Resale |
| Lease Considered Y/N | false |
| Standard Status | Active |
| Property Sub Type Additional | Detached |
| PostalCity | CONWAY |
Interior Features
| Interior Amenities | Ceiling Fan(s),Main Level Primary,Walk-In Closet(s),Window Treatments,Solid Surface Counters |
|---|---|
| Flooring | Luxury Vinyl,Luxury VinylPlank |
| Furnished Y/N | Unfurnished |
| Air Conditioning Y/N | true |
| Heating Y/N | true |
| Window Features | Storm Window(s),Window Treatments |
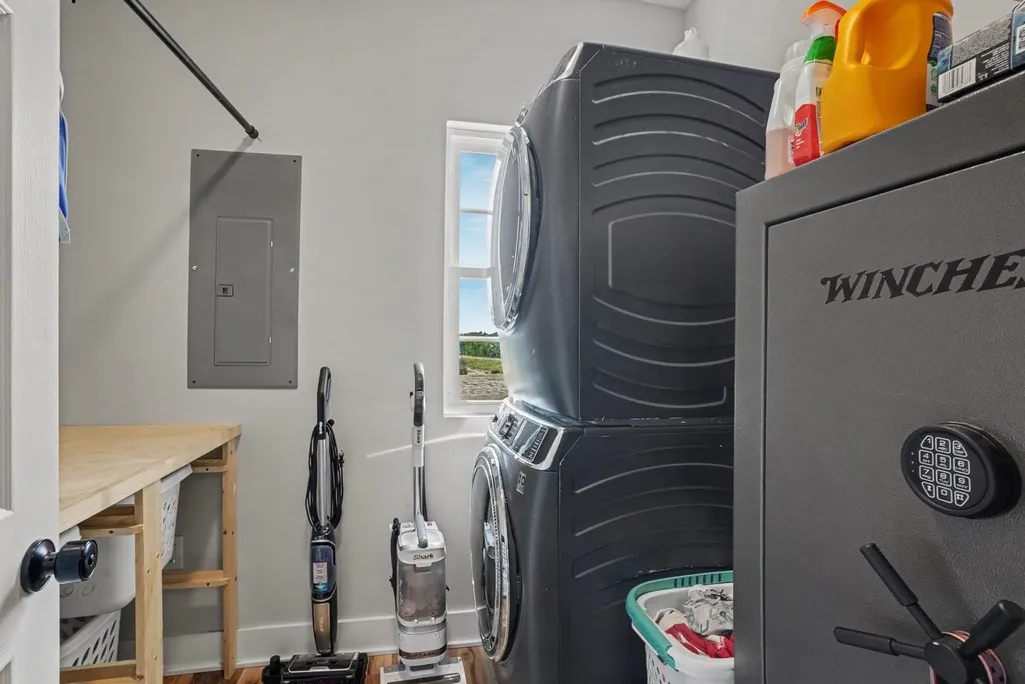
| Laundry Features | Washer Hookup |
| Total Bedrooms | 3 |
| LivingAreaSource | Builder |
Exterior Features
| Exterior Amenities | Porch |
|---|---|
| Parking Features | Attached,Garage,Two Car Garage,Golf Cart Garage,Garage Door Opener,RV Access/Parking |
| Lot Features | Acreage,Rectangular,Rectangular Lot |
| Total Parking | 6 |
| Foundation Details | Brick/Mortar,Slab |
| Building Area Total | 2187 |
| Lot Size Acres | 5.22 |
| Lot Size Source | Assessor |
Amenities
- Foreclosure
- Views
- Short Sale
- New Construction
- Adult 55+
- Lease To Own
- No HOA Fees
- Furnished
- Primary On Main
- Air Conditioning
- Seller Finance
- Green
- Fixer Upper
- Horse
- Golf
- Fireplace
- Deck
- Garage
- Basement
- Pool
Property vs Single Family Average in 29527
Price
Year Built
 The data relating to real estate for sale on this web site comes in part from the Broker Reciprocity Program of Charleston Trident Association of REALTORS® -- All information deemed reliable but not guaranteed. All properties are subject to prior sale, change or withdrawal. Neither listing broker(s) or information provider(s) shall be responsible for any typographical errors, misinformation, misprints and shall be held totally harmless. Listing(s) information is provided for consumer's personal,
 Copyright © 2026 of the Coastal Carolinas Association of REALTORS® MLS. This information is deemed reliable, but not guaranteed. Neither the Coastal Carolinas Association of REALTORS®, nor the listing broker, nor their agents or subagents, are responsible for the accuracy of the information. The buyer is responsible for verifying all information. This information is provided by the Coastal Carolinas Association of REALTORS® for use by its members and is not intended for any other purpose. Broker ReciprocitySM information is provided exclusively for consumers' personal, non-commercial use and may not be used for any purpose other than to identify prospective properties consumers may be interested in purchasing.
This data is updated on a daily basis. Some properties which appear for sale on this web site may subsequently have sold and may no longer be available. September 21, 2026 3:00 PM UTC
Copyright © 2026 of the Coastal Carolinas Association of REALTORS® MLS. This information is deemed reliable, but not guaranteed. Neither the Coastal Carolinas Association of REALTORS®, nor the listing broker, nor their agents or subagents, are responsible for the accuracy of the information. The buyer is responsible for verifying all information. This information is provided by the Coastal Carolinas Association of REALTORS® for use by its members and is not intended for any other purpose. Broker ReciprocitySM information is provided exclusively for consumers' personal, non-commercial use and may not be used for any purpose other than to identify prospective properties consumers may be interested in purchasing.
This data is updated on a daily basis. Some properties which appear for sale on this web site may subsequently have sold and may no longer be available. September 21, 2026 3:00 PM UTC
