














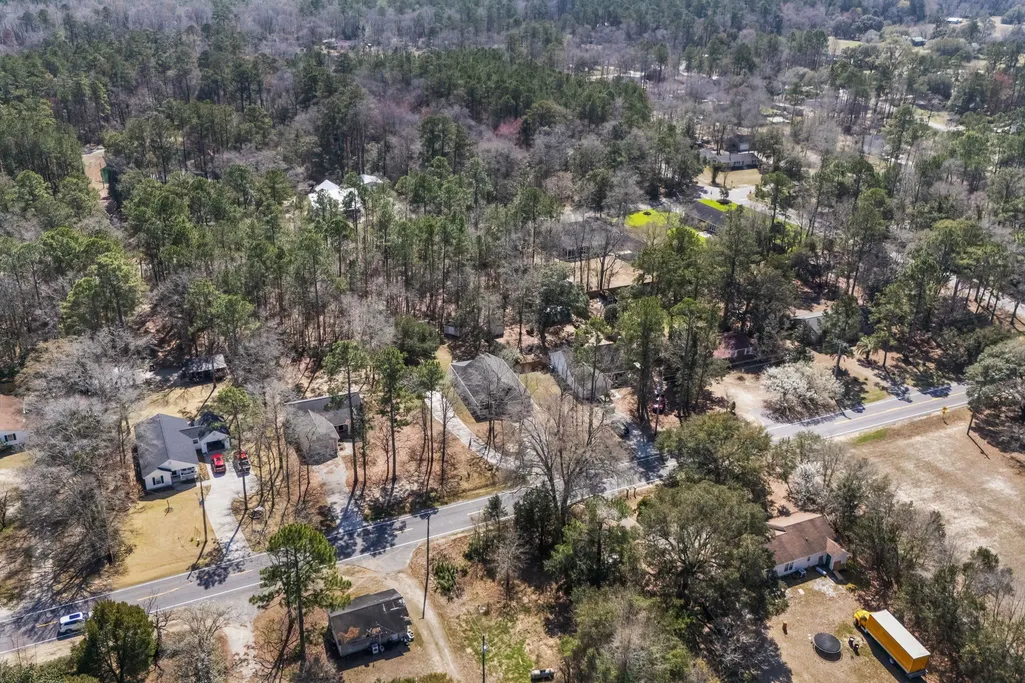
Address
3457 Kates Bay Hwy., Conway, SC
Price
$ 284,900
Property Attributes
- MLS#2622255
- TypeSingle Family
- Listing Status Active
- CountyHorry
- CityConway
- Area22A Conway Area--Southwest side of Conway between
- NeighborhoodCherry Knoll
- Zip29527
- Style
- Year Built2005
- Price$ 284,900
- Bedrooms3
- Full Bathrooms2
- Half Bathrooms0
- Sqr Footage1338
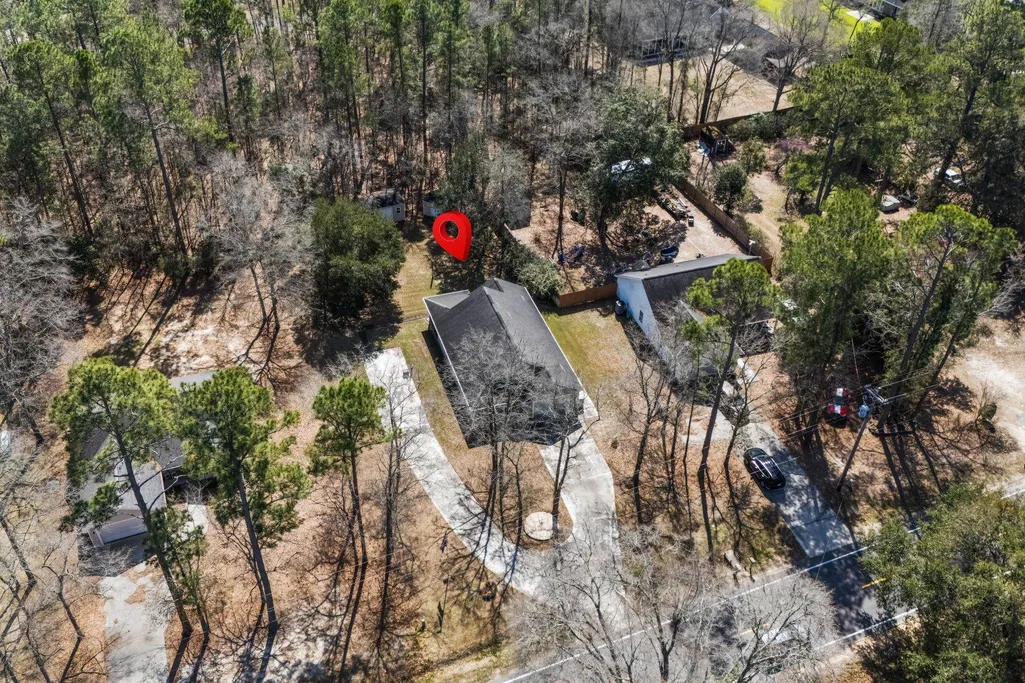
- Lot Size0.4 Acres
Data Source:
Coastal Carolinas MLS (CCARMLS)
Property Description
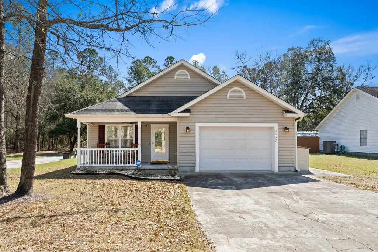
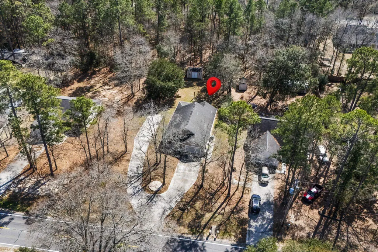
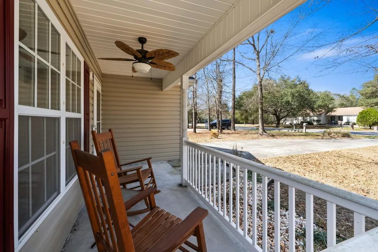
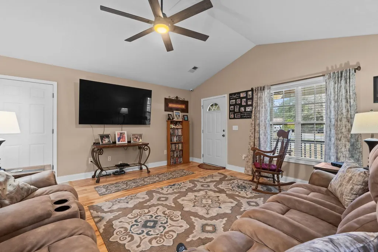
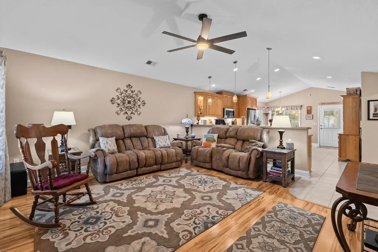
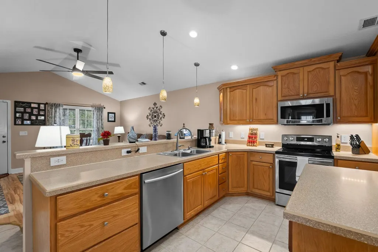
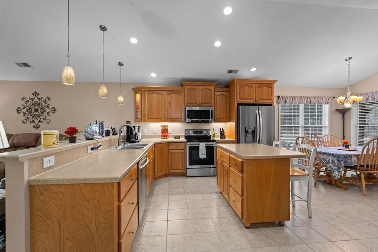
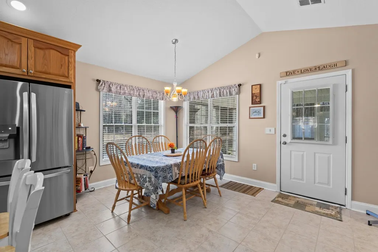
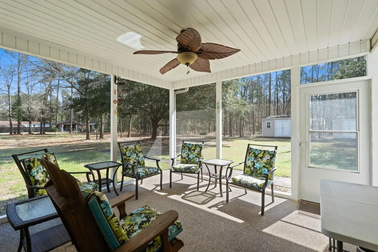
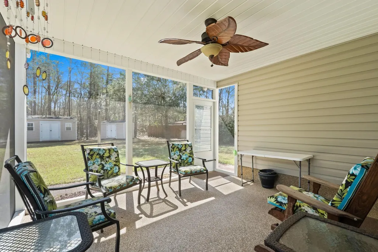
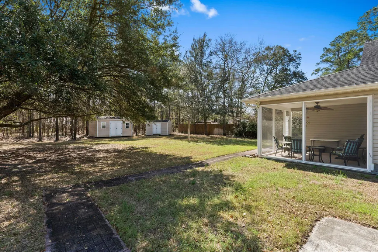
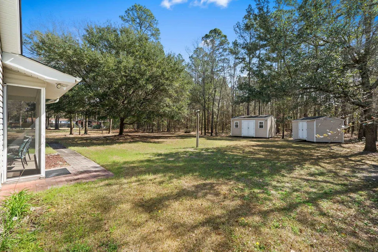
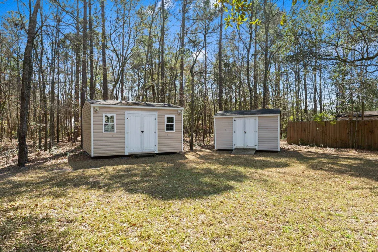
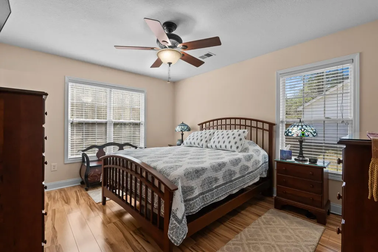
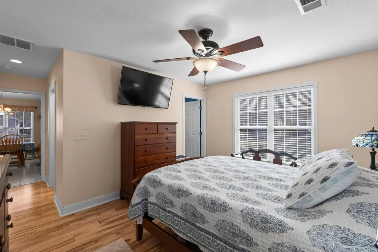
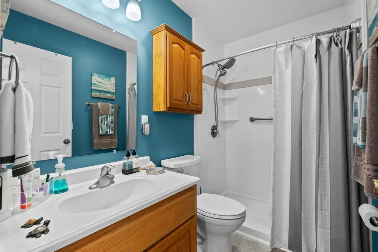
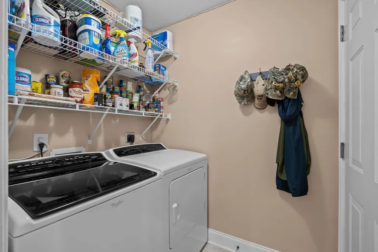
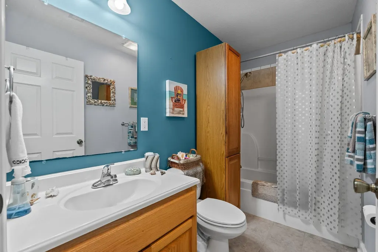
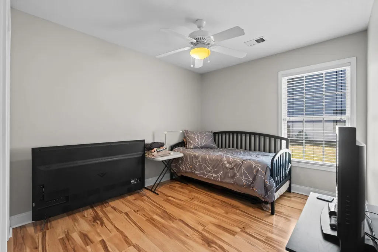
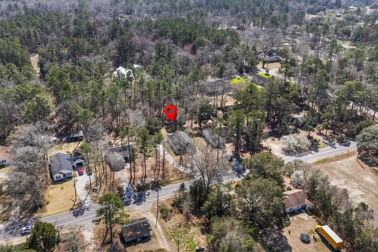
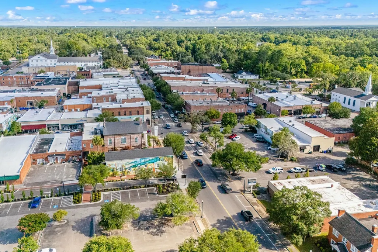
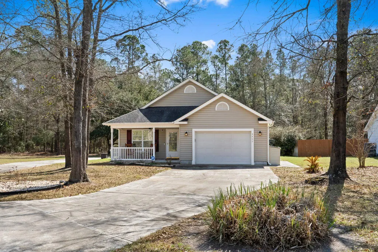
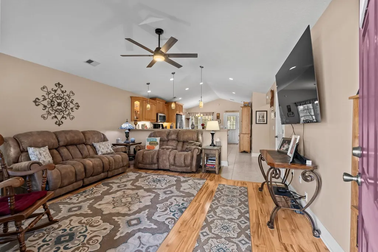
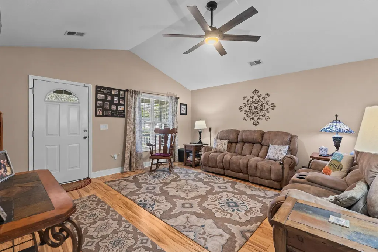
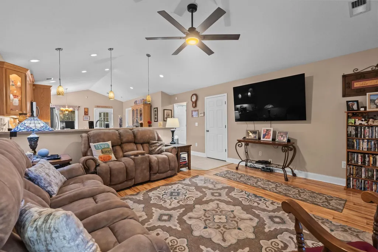
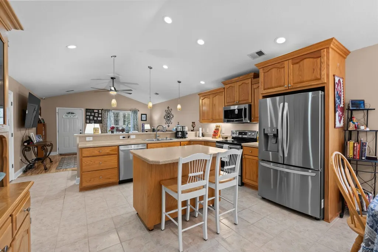
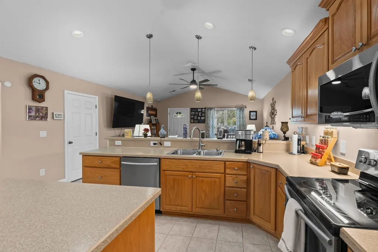
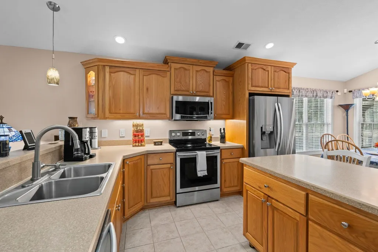
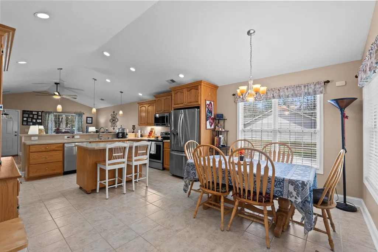
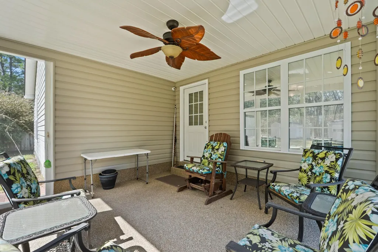
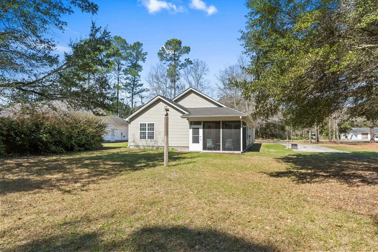
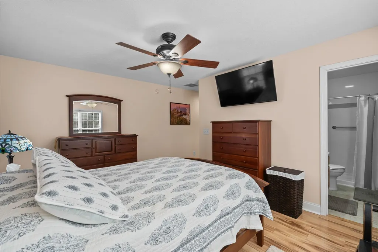
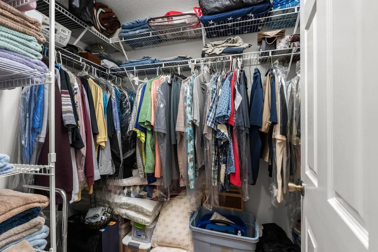
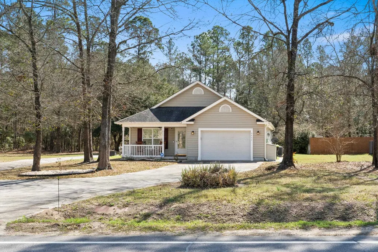
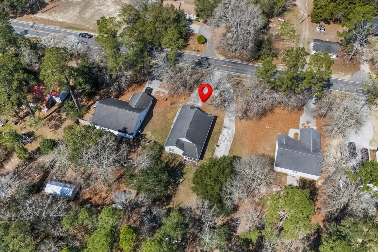
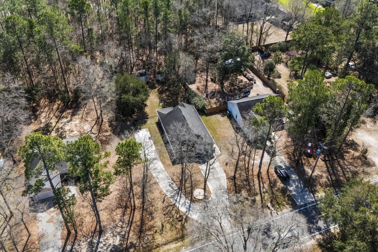
RV & Boaters’ Dream Just Minutes from Downtown Conway — No HOA & No Flood Insurance Required! Welcome to this beautifully maintained 3-bedroom, 2-bathroom single-level home situated on 0.4 acres, offering the perfect combination of convenience, privacy, and functionality. Whether you’re an RV enthusiast, boater, or simply looking for extra space and modern features, this property has it all. This true smart home allows you to control your garage, thermostat, lighting, and more right from your phone, bringing modern convenience to everyday living. Outside, the property is perfectly set up for adventure and storage. In addition to the attached 1-car garage, you’ll find ample driveway space including a reinforced concrete pad large enough for a 40’ RV or boat. It’s already equipped with RV electrical hookup, sewer dump, water access for washing your boat, and even a cable connection—making it truly move-in ready for your travel lifestyle. Inside, the inviting living room features engineered hardwood flooring, a vaulted ceiling, and a ceiling fan, creating a bright and comfortable gathering space. The kitchen is both functional and stylish with tile flooring, oak cabinets, stainless steel appliances, a breakfast bar with pendant lighting, a movable island, and an eat-in dining area filled with natural light from multiple windows. From the kitchen and dining area, step out onto your private screened porch with ceiling fan, overlooking a massive wooded backyard—perfect for relaxing or entertaining. The yard also includes two detached storage sheds (both conveying) and a fire pit, offering plenty of space for hobbies, storage, and outdoor enjoyment. Back inside, all bedrooms feature engineered hardwood flooring and ceiling fans. The primary suite includes a walk-in closet and a private ensuite bathroom with tile flooring and a walk-in shower. Maintenance is simple thanks to the durable vinyl exterior and gutters, and the home also includes a whole-house air filter and UV protector in the air handler for improved air quality. Located within walking distance to Sandridge Park and just a short drive to charming downtown Conway, this home offers peaceful living with easy access to shopping, dining, and recreation.
| Elementary School | Middle School | High School |
|---|---|---|
| South Conway Elementary School Elementary School | Whittemore Park Middle School Middle School | Conway High School High School |
| Price History | |
|---|---|
| 9/9/2026 | Listed $284,900 |
General Features
| Sewer | Septic Tank |
|---|---|
| Heating | Central,Electric |
| Cooling | Central Air |
| Utilities | Cable Available,Electricity Available,Phone Available,Septic Available,Water Available |
| Possession | Closing |
| Appliances | Dishwasher,Microwave,Range,Refrigerator |
| Zoning | SF 20 |
| Garage Spaces | 1 |
| Patio/Porch Features | Front Porch,Porch,Screened |
| Architectural Style | Ranch |
| Security Features | Security System,Smoke Detector(s) |
| Construction Materials | Vinyl Siding |
| Pets Allowed | Owner Only,Yes |
| Year Built | 2005 |
| Stories Count | 1 |
| Levels | One |
| Property Subtype | Detached |
| Community Features | Golf Carts OK,Long Term Rental Allowed,Short Term Rental Allowed |
| Assoc Fee Paid Per | Monthly |
| County | Horry |
| Property Type | Residential |
| Association Amenities | Owner Allowed Golf Cart,Owner Allowed Motorcycle,Pet Restrictions,Tenant Allowed Golf Cart,Tenant Allowed Motorcycle |
| HOA | false |
| Energy Efficient | Doors,Windows |
| Subdivision Name | Cherry Knoll |
| Garage Y/N | true |
| Full Baths | 2 |
| Status | Active |
| Directions | From CCU, take Hwy 501 N. Turn right onto Wright Blvd. Turn right onto 4th Ave (US-701 S). Turn right onto Perry St. Home will be on your left. Sign in yard. |
| High School | Conway High School |
| City | Conway |
| Disclosures | Seller Disclosure |
| MLS Area | 22A Conway Area--Southwest side of Conway between 378 and 701 |
| Elementary School | South Conway Elementary School |
| Property Attached Y/N | false |
| Home Warranty Y/N | false |
| Middle/Junior High School | Whittemore Park Middle School |
| Property Condition | Resale |
| Lease Considered Y/N | false |
| Standard Status | Active |
| Property Sub Type Additional | Detached |
| PostalCity | CONWAY |
Interior Features
| Interior Amenities | Ceiling Fan(s),Main Level Primary,Separate Shower,Walk-In Closet(s),Window Treatments,Breakfast Bar,Bedroom on Main Level,Breakfast Area,Kitchen Island,Stainless Steel Appliances |
|---|---|
| Flooring | Tile,Wood |
| Furnished Y/N | Unfurnished |
| Air Conditioning Y/N | true |
| Heating Y/N | true |
| Window Features | Window Treatments |
| Laundry Features | Washer Hookup |
| Total Bedrooms | 3 |
| Room Type | Bathroom,Screened Porch,Utility Room |
| LivingAreaSource | Public Records |
Exterior Features
| Exterior Amenities | Storage |
|---|---|
| Parking Features | Attached,Garage,One Space,Boat,Garage Door Opener,RV Access/Parking |
| Lot Features | City Lot,Rectangular,Rectangular Lot |
| Water Source | Public |
| Total Parking | 6 |
| Foundation Details | Slab |
| Building Area Total | 1932 |
| Lot Dimensions | 90x199x84x199 |
| Lot Size Acres | 0.4 |
| Lot Size Source | Public Records |
| Door Features | Insulated Doors,Storm Door(s) |
Amenities
- Foreclosure
- Views
- Short Sale
- New Construction
- Adult 55+
- Lease To Own
- No HOA Fees
- Furnished
- Primary On Main
- Air Conditioning
- Seller Finance
- Green
- Fixer Upper
- Horse
- Golf
- Fireplace
- Deck
- Garage
- Basement
- Pool
Property vs Single Family Average in 29527
Price
Year Built
 The data relating to real estate for sale on this web site comes in part from the Broker Reciprocity Program of Charleston Trident Association of REALTORS® -- All information deemed reliable but not guaranteed. All properties are subject to prior sale, change or withdrawal. Neither listing broker(s) or information provider(s) shall be responsible for any typographical errors, misinformation, misprints and shall be held totally harmless. Listing(s) information is provided for consumer's personal,
 Copyright © 2026 of the Coastal Carolinas Association of REALTORS® MLS. This information is deemed reliable, but not guaranteed. Neither the Coastal Carolinas Association of REALTORS®, nor the listing broker, nor their agents or subagents, are responsible for the accuracy of the information. The buyer is responsible for verifying all information. This information is provided by the Coastal Carolinas Association of REALTORS® for use by its members and is not intended for any other purpose. Broker ReciprocitySM information is provided exclusively for consumers' personal, non-commercial use and may not be used for any purpose other than to identify prospective properties consumers may be interested in purchasing.
This data is updated on a daily basis. Some properties which appear for sale on this web site may subsequently have sold and may no longer be available. September 21, 2026 3:00 PM UTC
Copyright © 2026 of the Coastal Carolinas Association of REALTORS® MLS. This information is deemed reliable, but not guaranteed. Neither the Coastal Carolinas Association of REALTORS®, nor the listing broker, nor their agents or subagents, are responsible for the accuracy of the information. The buyer is responsible for verifying all information. This information is provided by the Coastal Carolinas Association of REALTORS® for use by its members and is not intended for any other purpose. Broker ReciprocitySM information is provided exclusively for consumers' personal, non-commercial use and may not be used for any purpose other than to identify prospective properties consumers may be interested in purchasing.
This data is updated on a daily basis. Some properties which appear for sale on this web site may subsequently have sold and may no longer be available. September 21, 2026 3:00 PM UTC
